
BEDS4
BATHS1 full 1 partial
SQUARE FEET1,647
MLS#972419
STATUSActive
PROPERTY TYPEResidential - Single Family
SUBDIVISIONBeavercreek Acres
SCHOOLBeavercreek
Property Description
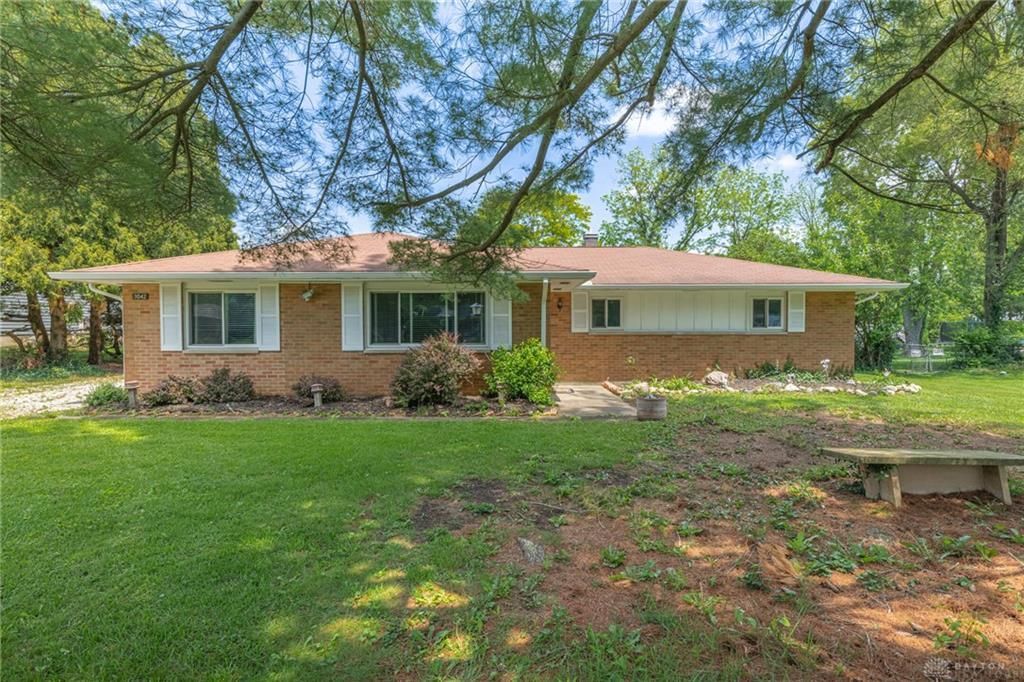
Welcome home! This single-story brick ranch in an established Beavercreek neighborhood, with a detached 4-car garage/workshop and a spacious yard, is the one you've been waiting for. So many options in the 26' x 46' garage: workshop, gym, storage, hangout space, all of the above! Inside, you'll find 1,647 sqft of one-level living including 4 bedrooms and 2 full baths. The primary bedroom has its own private entrance and a huge walk-in closet, which makes it easy to use as a home office, a guest suite, or your own retreat. The kitchen has quartz counters, lots of cabinets, and a large island where everyone will gather. Tankless water heater was added in 2020 (endless hot water!) and gutters replaced in 2026. Priced below an appraisal obtained in May 2026, this property offers the potential for instant equity! Minutes from N Fairfield, Fairfield Commons, and quick access to 35 and 675. Plus, the beloved Beaver's Mini Mart is right around the corner for when you forget the milk. Don't miss out on your chance to start ahead in a beautiful home with so much to offer. Schedule your private tour today!
Property Features
Property Type: Residential - Single Family
Cooling: Central
Garage: 2
Heating: Forced Air, Natural Gas
Lot Size: 0.51 Acres
Stories: 1.0
Taxes: $3,614
Year Built: 1961
Feature Descriptions
Basement Features: Slab
Exterior: Brick
Garage Features: 2 Car, 4 or More, Detached, Storage
Lot Dimensions: 100x227
Room Sizes
Living Room: 21 X 14 Level - Main
Kitchen: 12 X 14 Level - Main
Dining Room: 10 X 13 Level - Main
Primary Bedroom: 17 X 11 Level - Main
Bedroom: 10 X 10 Level - Main
Bedroom: 10 X 12 Level - Main
Bedroom: 12 X 12 Level - Main
Laundry: 4 X 8 Level - Main
Local Schools
School District: Beavercreek
Listed By / Shown By
Listed By
Agency Name: BHHS Professional Realty
Agency Phone: (937) 426-7070
Shown By
Agent Name: Jenn Morgan
Agent Phone: (567) 204-3343

Estimate Your Payment
Estimated Payment
$ 1,688.26 per month $1,296.97 Principal & Interest $301.17 Property Tax $90.13 Homeowner's InsuranceChange Payment Information

Privacy Policy / DMCA Notice / ADA Accessibility


This site is hosted, designed and copyright
© 1994 - 2026 by
Delta Media Group, Inc. -- Patent Pending --