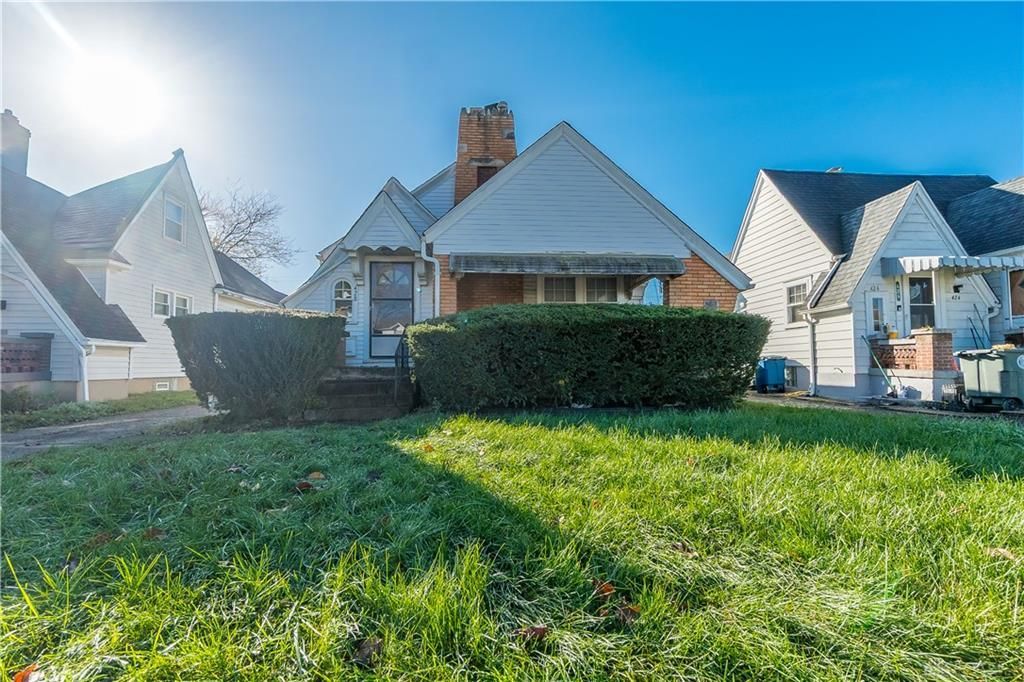

BEDS2
BATHS1 full
SQUARE FEET1,043
MLS#972093
STATUSActive
PROPERTY TYPEResidential - Single Family
SUBDIVISIONCity-Dayton Rev
SCHOOLDayton
Property Description
Welcome home to this charming 2-bedroom, 1-bath Dayton home filled with character, comfortable living spaces, and plenty of possibilities! Step inside to a large living room featuring beautiful hardwood floors and original woodwork that adds warmth and timeless charm. The inviting layout creates a comfortable place to relax and enjoy everyday living.The kitchen offers plenty of room for preparing meals, cooking and baking, with original cabinetry adding to the home's classic appeal. Both bedrooms are conveniently located on the main level and offer comfortable spaces to unwind at the end of the day, along with generous closet space to help keep everything organized. A spacious basement provides excellent additional storage and plenty of room for hobbies, projects or future possibilities. The second-story attic offers even more storage and could provide additional space for a hobby area, game room or creative retreat once finished. Outside, a detached garage provides convenient covered parking along with additional storage space. The furnace and water heater, both installed in 2018 and roof in 2012, provide added peace of mind for the next owner. With its original charm, practical living spaces and room to make it your own, this home offers an exciting opportunity for a buyer looking to create a place that truly feels like home. Come see the possibilities and imagine your next chapter here!
Property Features
Property Type: Residential - Single Family
Cooling: Central
Garage: 1
Heating: Forced Air, Natural Gas
Lot Size: 0.13 Acres
Stories: 1.0
Taxes: $956
Year Built: 1933
Feature Descriptions
Appliance Features: Dryer, Range, Refrigerator, Washer
Basement Features: Unfinished
Exterior: Aluminum, Frame
Garage Features: 1 Car, Detached
Lot Dimensions: 140x40
Room Sizes
Living Room: 23 X 12 Level - Main
Dining Room: 11 X 10 Level - Main
Kitchen: 13 X 8 Level - Main
Primary Bedroom: 11 X 11 Level - Main
Bedroom: 11 X 11 Level - Main
Local Schools
School District: Dayton
Listed By / Shown By
Listed By
Agency Name: RE/MAX Alliance Realty
Agency Phone: (937) 898-4400
Shown By
Agent Name: Jenn Morgan
Agent Phone: (567) 204-3343

Estimate Your Payment
Estimated Payment
$ 506.12 per month $398.75 Principal & Interest $79.67 Property Tax $27.71 Homeowner's InsuranceChange Payment Information

Privacy Policy / DMCA Notice / ADA Accessibility


This site is hosted, designed and copyright
© 1994 - 2026 by
Delta Media Group, Inc. -- Patent Pending --