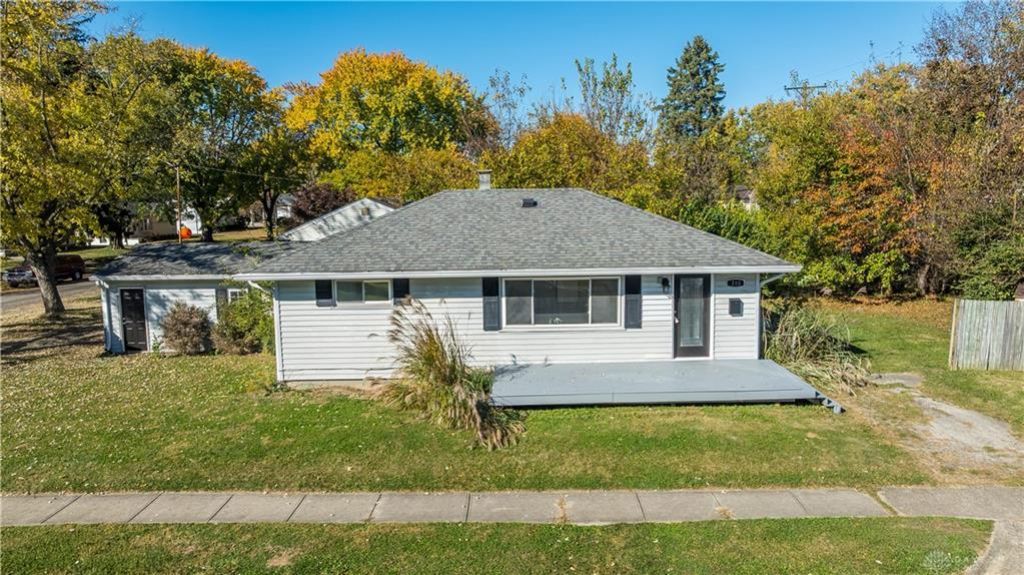

BEDS2
BATHS2 full
SQUARE FEET1,116
MLS#972435
STATUSActive
PROPERTY TYPEResidential - Single Family
SUBDIVISIONBeverly Gardens
SCHOOLMad River
Property Description
Stunning fully renovated home with a finished basement and endless possibilities! Welcome to 399 Canova Lane, where modern meets incredible versatility! This beautifully renovated home has been thoughtfully transformed from top to bottom, offering stylish finishes, inviting living spaces, and plenty of room to spread out. Step inside and fall in love with the fresh, neutral color palette, gorgeous wood-look LVP flooring, updated lighting, and beautiful finishing touches throughout. The stunning kitchen is sure to impress, featuring gorgeous countertops, crisp white cabinetry, new stainless steel appliances, a stylish tile backsplash, and ample cabinet space. The main level offers 1,116 square feet of living space, including two comfortable bedrooms, a beautifully updated full bathroom with double sinks, and a Florida Room which offers an additional place to relax. The full finished basement adds incredible versatility with brand-new carpeting, four additional finished rooms that could be used for guest spaces, home offices, hobby rooms, or additional living areas. A second full bathroom and convenient laundry area complete this impressive lower level. Completely renovated, move-in ready, and offering so much more space than meets the eye - all that's left to do is move in and make it yours!
Property Features
Property Type: Residential - Single Family
Basement: Yes
Cooling: Central
Fenced: Yes
Garage: 1 car attached
Heating: Forced Air, Natural Gas
Lot Size: 0.17 Acres
Stories: 1.0
Taxes: $2,315
Year Built: 1954
Feature Descriptions
Appliance Features: Dishwasher, Garbage Disposal, Microwave, Range, Refrigerator
Basement Features: Finished, Full
Exterior: Frame, Vinyl
Garage Features: 1 Car, Attached
Lot Dimensions: 24 x 36
Outside Features: Deck, Fence
Utilities: 220 Volt Outlet, Natural Gas, Sanitary Sewer
Room Sizes
Bedroom: 8 X 12 Level - Main
Bedroom: 11 X 14 Level - Main
Kitchen: 8 X 19 Level - Main
Living Room: 12 X 15 Level - Main
Utility Room: 5 X 12 Level - Main
Local Schools
School District: Mad River
Listed By / Shown By
Listed By
Agency Name: Coldwell Banker Heritage
Agency Phone: (937) 665-1800
Shown By
Agent Name: Jenn Morgan
Agent Phone: (567) 204-3343

Estimate Your Payment
Estimated Payment
$ 1,135.16 per month $881.02 Principal & Interest $192.92 Property Tax $61.22 Homeowner's InsuranceChange Payment Information

Privacy Policy / DMCA Notice / ADA Accessibility


This site is hosted, designed and copyright
© 1994 - 2026 by
Delta Media Group, Inc. -- Patent Pending --