
BEDS2
BATHS2 full 1 partial
SQUARE FEET1,420
MLS#972486
STATUSActive
PROPERTY TYPEResidential -
SUBDIVISIONGables-Huber Hts Sec One-A
SCHOOLHuber Heights
Property Description
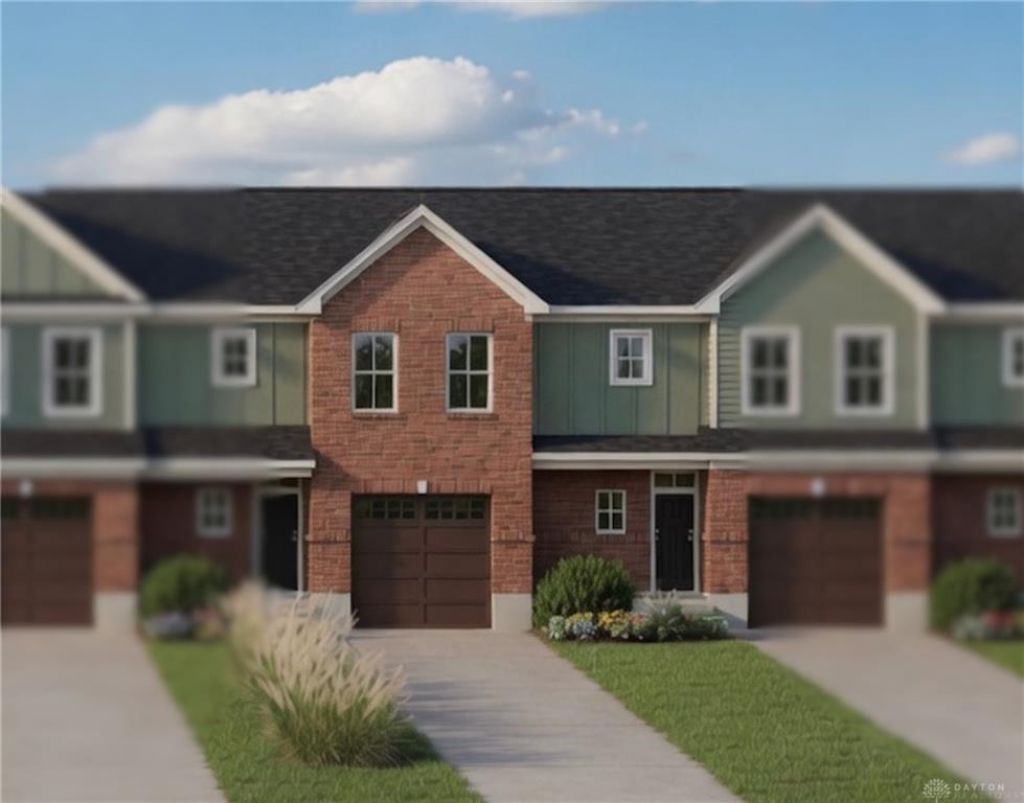
Welcome home to The Elm, the newest and exciting floor plan at The Gables of Huber Heights! Designed with modern living in mind, this beautifully appointed home offers a light-filled, open-concept main living area highlighted by stunning exposed truss ceilings that add character and architectural appeal. The thoughtfully designed second floor features two generously sized bedrooms, each with its own private en-suite bathroom. Enjoy relaxing mornings or evenings on the spacious covered front porch, or entertain friends and family on the oversized rear patio. The Gables offers an inviting lifestyle with wonderful community amenities, including a dog park, scenic walking trail, community garden, and a charming gazebo with a fire pit—perfect for gathering with neighbors and friends. An added bonus is the 10-year property tax abatement! Buyers pay property taxes on the land value only during the abatement period, potentially saving thousands of dollars. With its fresh, modern design, inviting outdoor spaces, fantastic community amenities, and significant tax savings, The Elm is a wonderful place to call home. Don't miss your opportunity to be part of The Gables community!
Property Features
Property Type: Residential -
Cooling: Central
Garage: 1 car attached
Heating: Forced Air, Natural Gas
Lot Size: 0.07 Acres
Stories: 2.0
Taxes: $600
Year Built: 2026
Feature Descriptions
Appliance Features: Dishwasher, Garbage Disposal, Home Warranty, Microwave, Range
Basement Features: Slab
Exterior: Brick
Garage Features: 1 Car, Attached, Opener
Lot Dimensions: irregular
Outside Features: Patio, Walking Trails
Utilities: 220 Volt Outlet, Natural Gas, Public Water, Sanitary Sewer
Room Sizes
Living Room: 14 X 11 Level - Main
Kitchen: 12 X 11 Level - Main
Primary Bedroom: 14 X 19 Level - Second
Bedroom: 14 X 13 Level - Main
Local Schools
School District: Huber Heights
Listed By / Shown By
Listed By
Agency Name: Charles V. Simms Realty Co.
Agency Phone: (937) 434-9009
Shown By
Agent Name: Jenn Morgan
Agent Phone: (567) 204-3343

Estimate Your Payment
Estimated Payment
$ 1,634.16 per month $1,481.24 Principal & Interest $50.00 Property Tax $102.93 Homeowner's InsuranceChange Payment Information

Privacy Policy / DMCA Notice / ADA Accessibility


This site is hosted, designed and copyright
© 1994 - 2026 by
Delta Media Group, Inc. -- Patent Pending --