
BEDS3
BATHS1 full 1 partial
SQUARE FEET1,463
MLS#972453
STATUSActive
PROPERTY TYPEResidential - Single Family
SUBDIVISIONBenjamin Robbins
SCHOOLVandalia-Butler
Property Description
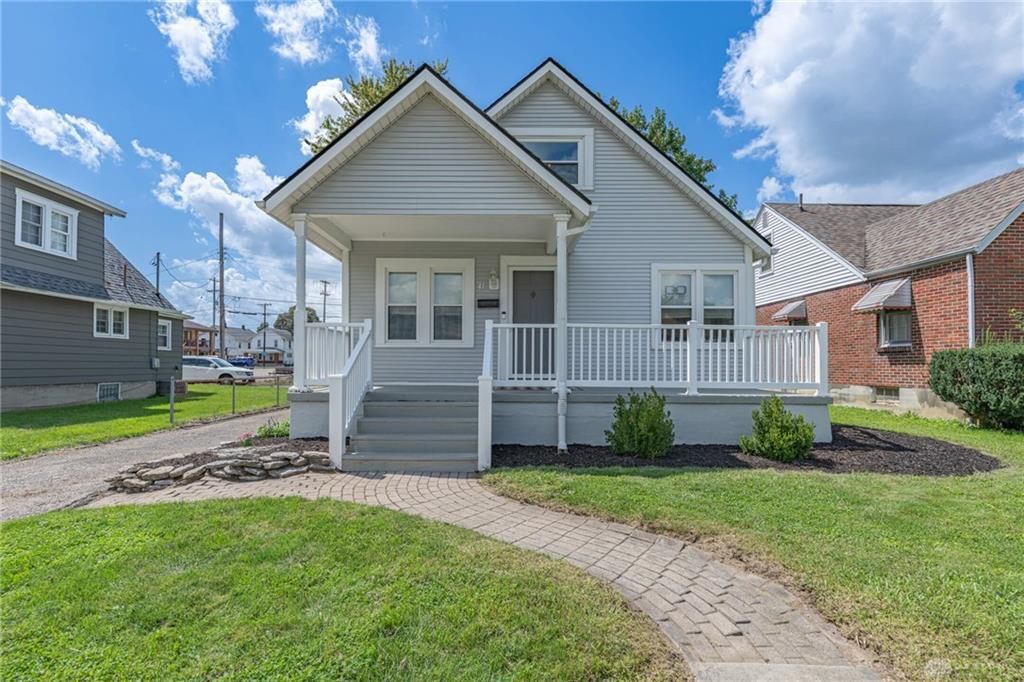
A brick walkway and partially covered front porch welcome you to 41 N. Perry Street, a charming three-bedroom, one-and-a-half-bath Cape Cod. Inside, arched openings and a classic fireplace give the open main level its character. The dining area flows into a kitchen with white cabinetry and included appliances. Sliding glass doors lead to an elevated wood deck overlooking the grassy backyard, a lovely spot for morning coffee or dinner outside.The main level includes one bedroom and a full bath with custom tilework. Upstairs, sloped ceilings add to the Cape Cod charm, with two more bedrooms and a convenient half bath. The unfinished basement offers a laundry area and room for storage, while the driveway and detached garage provide off-street parking. Enjoy a convenient Vandalia location close to dining, shopping, and everyday essentials. Schedule your showing and come see it for yourself!
Property Features
Property Type: Residential - Single Family
Basement: Yes
Cooling: Central
Fenced: Yes
Garage: 1
Heating: Forced Air, Natural Gas
Lot Size: 0.1 Acres
Taxes: $3,504
Year Built: 1930
Feature Descriptions
Appliance Features: Dishwasher, Microwave, Range, Refrigerator
Basement Features: Full, Unfinished
Exterior: Frame, Vinyl
Fireplace. Features: Gas
Garage Features: 1 Car, Detached
Lot Dimensions: 50x92x50x93
Outside Features: Deck, Partial Fence, Patio
Room Sizes
Living Room: 23 X 12 Level - Main
Dining Room: 15 X 11 Level - Main
Kitchen: 13 X 10 Level - Main
Family Room: 17 X 9 Level - Main
Primary Bedroom: 10 X 11 Level - Main
Bedroom: 11 X 19 Level - Second
Bedroom: 11 X 14 Level - Second
Local Schools
School District: Vandalia-Butler
Listed By / Shown By
Listed By
Agency Name: Irongate Inc.
Agency Phone: (937) 298-6000
Shown By
Agent Name: Jenn Morgan
Agent Phone: (567) 204-3343

Estimate Your Payment
Estimated Payment
$ 1,268.36 per month $912.92 Principal & Interest $292.00 Property Tax $63.44 Homeowner's InsuranceChange Payment Information

Privacy Policy / DMCA Notice / ADA Accessibility


This site is hosted, designed and copyright
© 1994 - 2026 by
Delta Media Group, Inc. -- Patent Pending --