
BEDS3
BATHS2 full
SQUARE FEET1,680
MLS#972481
STATUSActive
PROPERTY TYPEResidential - Single Family
SUBDIVISIONWesterman Allotment 05
SCHOOLBellefontaine
Property Description
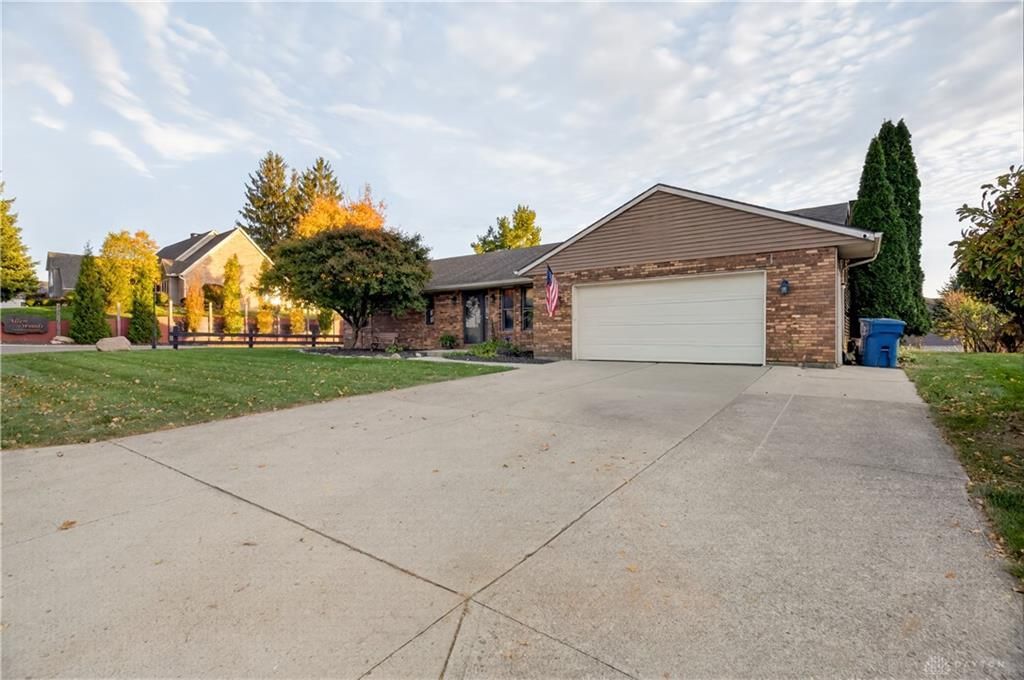
Welcome to 1228 Reservoir Road in Bellefontaine! Situated on a desirable corner lot, this charming ranch-style home offers plenty of space, versatility, and inviting features throughout!Step inside to discover two separate living areas, providing plenty of room for relaxing, entertaining, or spending time with family and friends. One of the living rooms features a stunning statement brick electric fireplace and vaulted ceiling, creating a warm and inviting space. You'll also appreciate the updated light fixtures throughout the home, adding a fresh, modern touch.Offering 3 bedrooms, a full basement with an additional full bathroom, and a bonus room, this home provides flexible space for a home office, hobby room, recreation area, or additional living needs.Enjoy the sunroom, perfect for relaxing with your morning coffee or unwinding at the end of the day. Additional highlights include a new air conditioner installed in 2025, a high-efficiency furnace, and a tankless water heater, providing added comfort and efficiency. The spacious 24x24 garage offers plenty of room for parking, storage, and hobbies.With its corner lot location, multiple living spaces, full basement, and inviting features, this home has so much to offer!
Property Features
Property Type: Residential - Single Family
Basement: Yes
Cooling: Central
Garage: 2 car attached
Heating: Forced Air, Natural Gas
Lot Size: 0.31 Acres
Stories: 1.0
Taxes: $3,624
Year Built: 1988
Feature Descriptions
Appliance Features: Cooktop, Dishwasher, Microwave, Refrigerator
Basement Features: Finished, Full
Exterior: Brick, Vinyl
Garage Features: 2 Car, Attached, Opener
Lot Dimensions: 0
Room Sizes
Other: 10 X 19 Level - Main
Family Room: 14 X 19 Level - Main
Dining Room: 11 X 14 Level - Main
Kitchen: 10 X 17 Level - Main
Primary Bedroom: 15 X 14 Level - Main
Bedroom: 11 X 17 Level - Main
Bedroom: 12 X 11 Level - Main
Living Room: 12 X 16 Level - Main
Great Room: 37 X 15 Level - Lower Level
Utility Room: 18 X 16 Level - Lower Level
Bedroom: 12 X 15 Level - Lower Level
Local Schools
School District: Bellefontaine
Listed By / Shown By
Listed By
Agency Name: eXp Realty
Agency Phone: (937) 638-5867
Shown By
Agent Name: Jenn Morgan
Agent Phone: (567) 204-3343

Estimate Your Payment
Estimated Payment
$ 1,913.55 per month $1,506.84 Principal & Interest $302.00 Property Tax $104.71 Homeowner's InsuranceChange Payment Information

Privacy Policy / DMCA Notice / ADA Accessibility


This site is hosted, designed and copyright
© 1994 - 2026 by
Delta Media Group, Inc. -- Patent Pending --