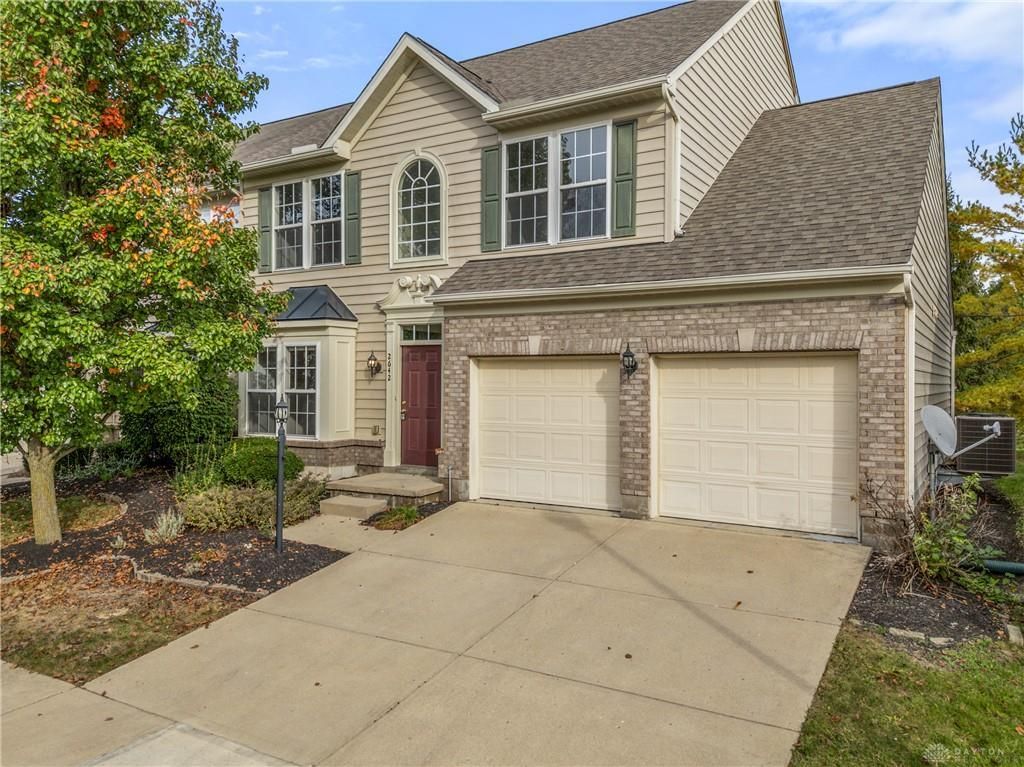

BEDS3
BATHS2 full 1 partial
SQUARE FEET1,964
MLS#972446
STATUSActive
PROPERTY TYPEResidential -
SUBDIVISIONReserves-Beavercreeksec 02
SCHOOLBeavercreek
Property Description
This beautiful 3Bed, 2.5 bath, 1950 sq ft attached Single Family Townhome offers a balance of convenient living and privacy with pool/clubhouse and super easy access to shopping, I675, WSU and WPAF Base. With a NEW ROOF 2023 and HVAC 2026, new tile/soak tub 2026, new vinyl floors 2026 major costs have been removed for you. The first floor master has high ceilings and walk in closet, soak tub and shower and laundry off to the side is super convenient. The custom built-in shelving/bookcase by the laundry conveys. The Kitchen offers a dining area and a bar over the sink, open to the great room with cathedral ceilings, large back windows and open to the Loft above offering lots of natural light. Off the back is a beautiful private brick patio for entertaining/grilling. The second floor has a large loft area that could be used as an office, and 2 nice size bedrooms, freshly painted and a full bath. Top it all off with a nice size 2 car garage and Beavercreek school district, Community Pool and clubhouse, HOA with low($170/mo) and Maintains the lawn/landscaping, pool, clubhouse, this townhome is a true find.
Property Features
Property Type: Residential -
Cooling: Central
Garage: 2
Heating: Natural Gas
Lot Size: 0.1 Acres
Stories: 2.0
Taxes: $5,170
Year Built: 2006
Feature Descriptions
Appliance Features: Dishwasher, Dryer, Garbage Disposal, Microwave, Range, Refrigerator, Washer, Water Softener
Basement Features: Slab
Exterior: Brick, Vinyl
Garage Features: 2 Car
Lot Dimensions: 42x100
Outside Features: Patio
Utilities: Natural Gas, Public Water, Sanitary Sewer
Room Sizes
Entry Room: 18 X 7 Level - Main
Dining Room: 11 X 10 Level - Main
Kitchen: 11 X 10 Level - Main
Living Room: 26 X 14 Level - Main
Primary Bedroom: 24 X 14 Level - Main
Laundry: 10 X 6 Level - Main
Loft: 10 X 12 Level - Second
Bedroom: 13 X 11 Level - Second
Bedroom: 13 X 11 Level - Second
Utility Room: 14 X 7 Level - Second
Local Schools
School District: Beavercreek
Listed By / Shown By
Listed By
Agency Name: InternetAgents.us
Agency Phone: (937) 427-9981
Shown By
Agent Name: Jenn Morgan
Agent Phone: (567) 204-3343

Estimate Your Payment
Estimated Payment
$ 1,664.86 per month $1,153.84 Principal & Interest $430.83 Property Tax $80.18 Homeowner's InsuranceChange Payment Information

Privacy Policy / DMCA Notice / ADA Accessibility


This site is hosted, designed and copyright
© 1994 - 2026 by
Delta Media Group, Inc. -- Patent Pending --