
BEDS4
BATHS2 full 2 partial
SQUARE FEET2,990
MLS#972372
STATUSActive
PROPERTY TYPEResidential - Single Family
SUBDIVISIONSouthbrook Manor
SCHOOLCenterville
Property Description
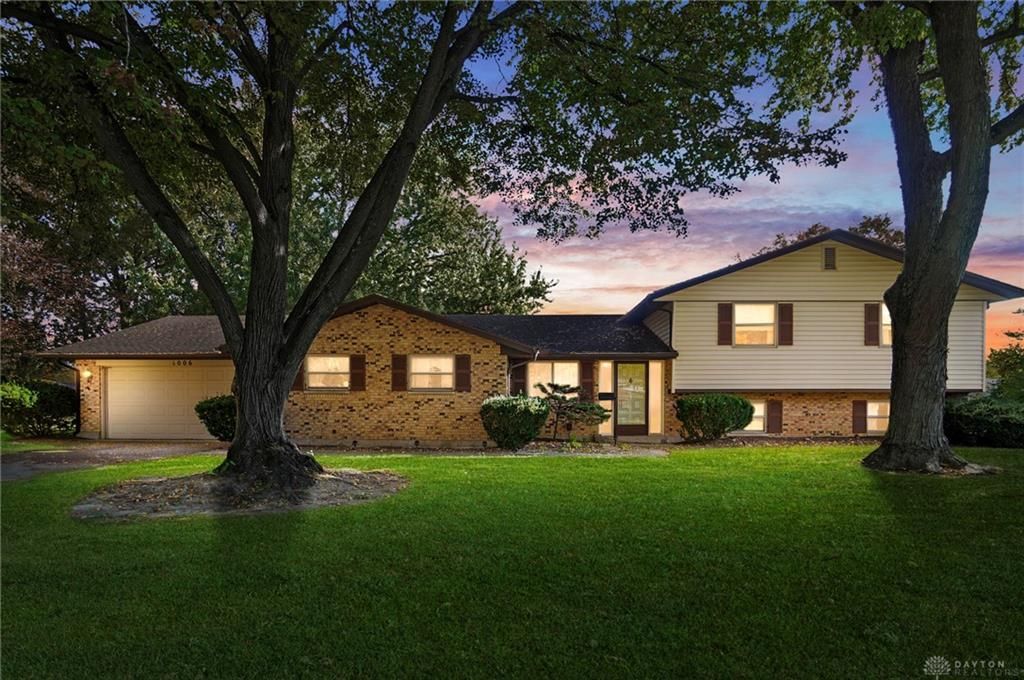
Nestled at the end of the cul-de-sac, this beautifully maintained, original owner tri-level offers the perfect blend of privacy, space, & unbeatable convenience in the highly sought after Centerville School District. Boasting over 2,900 SF of living space, this property is designed for comfortable living & entertaining. This Wenzler built tri-level has 4-5 bedrooms & 2 full/2 half baths. Laundry room on the first floor! Spacious with an eat-in kitchen, family room, living room, dining room & basement rec area that includes a 5th bedroom or study. Enclosed patio looking over your rare 1/2 acre private lot! Two car garage with newer door & opener. Near parks, schools, YMCA, & restaurants! Roof is about 13 years old. HVAC is about 10 years old.
Property Features
Property Type: Residential - Single Family
Cooling: Central
Fireplaces: 1
Garage: 2 car attached
Heating: Forced Air, Natural Gas
Lot Size: 0.5 Acres
Taxes: $6,054
Year Built: 1973
Feature Descriptions
Appliance Features: Dryer, Washer
Basement Features: Finished, Walkout
Exterior: Brick, Vinyl
Fireplace. Features: Gas, One
Garage Features: 2 Car, Attached, Opener
Lot Dimensions: 0
Utilities: Public Water, Sanitary Sewer
Room Sizes
Entry Room: 10 X 6 Level - Main
Dining Room: 13 X 11 Level - Main
Kitchen: 10 X 10 Level - Main
Breakfast Room: 10 X 10 Level - Main
Family Room: 17 X 16 Level - Main
Bedroom: 15 X 12 Level - Second
Bedroom: 12 X 11 Level - Second
Bedroom: 11 X 13 Level - Second
Bedroom: 10 X 10 Level - Second
Utility Room: 8 X 7 Level - Main
Rec Room: 23 X 21 Level - Basement
Other: 12 X 8 Level - Basement
Local Schools
School District: Centerville
Listed By / Shown By
Listed By
Agency Name: Coldwell Banker Heritage
Agency Phone: (937) 439-4500
Shown By
Agent Name: Jenn Morgan
Agent Phone: (567) 204-3343

Estimate Your Payment
Estimated Payment
$ 2,075.20 per month $1,468.64 Principal & Interest $504.50 Property Tax $102.05 Homeowner's InsuranceChange Payment Information

Privacy Policy / DMCA Notice / ADA Accessibility


This site is hosted, designed and copyright
© 1994 - 2026 by
Delta Media Group, Inc. -- Patent Pending --