
BEDS4
BATHS3 full 1 partial
SQUARE FEET3,638
MLS#972395
STATUSActive
PROPERTY TYPEResidential - Single Family
SUBDIVISIONMiami Trails
SCHOOLLoveland
Property Description
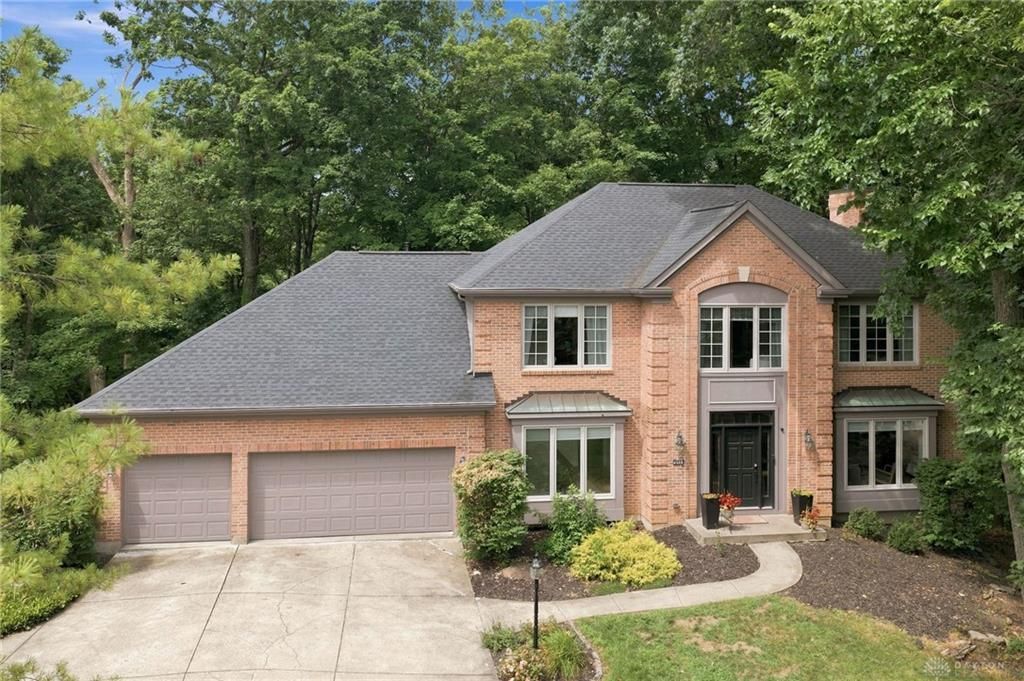
Welcome home to this gorgeous two story brick home in Miami Trails, Loveland school district, situated down a private driveway on an acre wooded lot. Just under 4000 sq ft including finished walk out basement, 4BR, 3.5BA, 3 car garage, 2 fireplaces and 1st floor office/bonus room. So much to appreciate including hardwood floors, basement bar/full BA/gas fireplace/LVP flooring, large bedrooms, primary BR w/ large walk in closet and en suite BA w/ double vanities, updated paint throughout, custom blinds/shades, updated light fixtures. Many updates including furnace/AC 2025, roof 2024, Bausch stainless steel dishwasher 2025, washer/dryer 2020, water heater 2022, garage door openers 2023, deck/bsmt deck 2021 and restained 2026, fence 2020, primary BA floors 2025. Home situated on a large sloped wooded lot w/ separate flat play area and playset to enjoy. HOA $400/year includes community pool. Don't miss this stunning home!
Property Features
Property Type: Residential - Single Family
Basement: Yes
Cooling: Central
Fenced: Yes
Fireplaces: 2
Garage: 3 car attached
Heating: Forced Air, Natural Gas
Lot Size: 0.94 Acres
Stories: 2.0
Taxes: $8,726
Year Built: 1995
Feature Descriptions
Appliance Features: Dishwasher, Dryer, Garbage Disposal, Range, Refrigerator, Washer
Basement Features: Finished, Full, Walkout
Exterior: Brick
Fireplace. Features: Gas, Two, Woodburning
Garage Features: 3 Car, Attached, Built In
Lot Dimensions: irreg
Outside Features: Deck, Fence, Patio
Room Sizes
Entry Room: 11 X 7 Level - Main
Living Room: 16 X 12 Level - Main
Dining Room: 14 X 12 Level - Main
Kitchen: 22 X 14 Level - Main
Family Room: 20 X 16 Level - Main
Study/Office: 12 X 10 Level - Main
Rec Room: 27 X 26 Level - Lower Level
Laundry: 17 X 14 Level - Main
Primary Bedroom: 17 X 14 Level - Second
Bedroom: 14 X 12 Level - Second
Bedroom: 13 X 12 Level - Second
Bedroom: 11 X 11 Level - Second
Local Schools
School District: Loveland
Listed By / Shown By
Listed By
Agency Name: BF Realty
Agency Phone: (513) 258-1003
Shown By
Agent Name: Jenn Morgan
Agent Phone: (567) 204-3343

Estimate Your Payment
Estimated Payment
$ 3,847.01 per month $2,917.14 Principal & Interest $727.17 Property Tax $202.71 Homeowner's InsuranceChange Payment Information

Privacy Policy / DMCA Notice / ADA Accessibility


This site is hosted, designed and copyright
© 1994 - 2026 by
Delta Media Group, Inc. -- Patent Pending --