
BEDS2
BATHS2 full
SQUARE FEET1,752
MLS#972388
STATUSActive
PROPERTY TYPEResidential - Single Family
SUBDIVISIONTimberhill Sub Sec Two
SCHOOLFairfield
Property Description
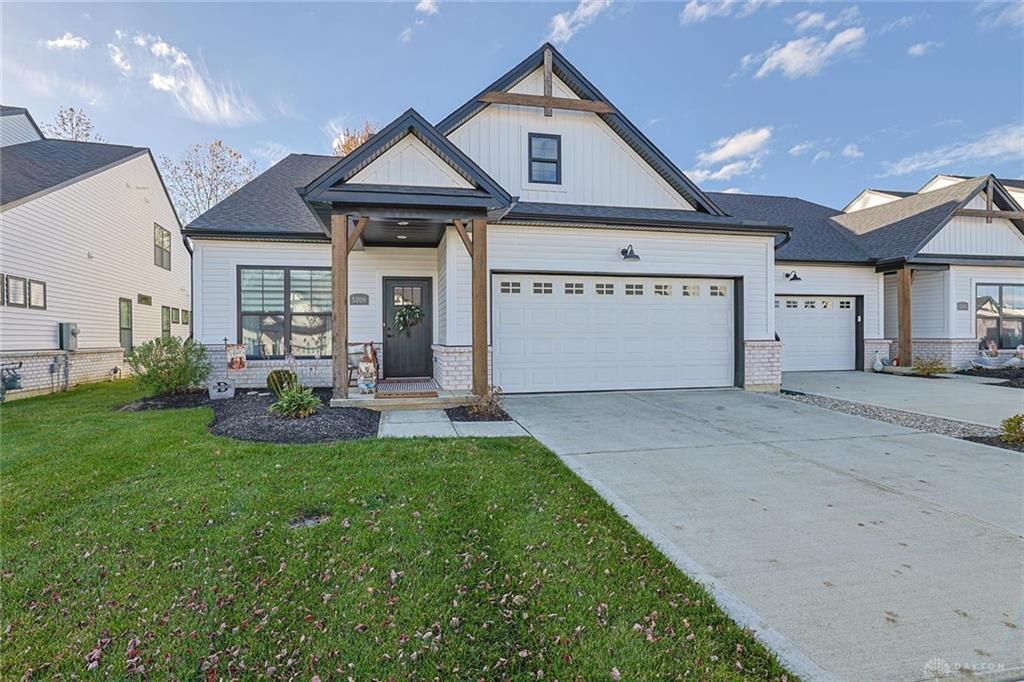
Discover luxurious, low-maintenance living in this stunning 2025 paired villa, perfectly nestled in the peaceful community of Timberhill. Bright, open-concept floor plan beautifully enhanced by premium upgrades throughout. Spacious gourmet kitchen- fully equipped w/ island, elegant quartz countertops, a walk-in pantry, & sunlit breakfast area that walks directly out to your private outdoor oasis- featuring a screened-in patio & an attached deck-perfect for morning coffee or evening relaxation. Two spacious bedrooms plus a dedicated study, ideal for a home office or hobby room. Unwind in the luxurious master suite, complete w/ a private bath featuring a double vanity & an expansive walk-in closet, plus 2 additional closets. Outside, the fully fenced rear yard backs up to a serene wood line, offering ultimate privacy & beautiful views. Large, finished garage w/ durable polyethylene floors. Community backs up to Rentschler Metro Park & close to shopping centers, restaurants & much more!
Property Features
Property Type: Residential - Single Family
Cooling: Central
Fenced: Yes
Garage: 2 car attached
Heating: Forced Air, Natural Gas
Lot Size: 0.14 Acres
Stories: 1.0
Taxes: $3,094
Year Built: 2024
Feature Descriptions
Appliance Features: Dishwasher, Garbage Disposal, Microwave, Range, Refrigerator
Basement Features: Slab
Exterior: Brick, Vinyl
Garage Features: 2 Car, Attached, Opener
Lot Dimensions: .14 acres
Outside Features: Deck, Fence, Porch
Utilities: 220 Volt Outlet, Public Water, Sanitary Sewer
Room Sizes
Great Room: 16 X 19 Level - Main
Breakfast Room: 10 X 11 Level - Main
Kitchen: 7 X 8 Level - Main
Laundry: 6 X 7 Level - Main
Study/Office: 10 X 10 Level - Main
Primary Bedroom: 12 X 17 Level - Main
Bedroom: 10 X 12 Level - Main
Local Schools
School District: Fairfield
Listed By / Shown By
Listed By
Agency Name: Sibcy Cline Inc.
Agency Phone: (513) 360-0110
Shown By
Agent Name: Jenn Morgan
Agent Phone: (567) 204-3343

Estimate Your Payment
Estimated Payment
$ 2,273.39 per month $1,884.60 Principal & Interest $257.83 Property Tax $130.96 Homeowner's InsuranceChange Payment Information

Privacy Policy / DMCA Notice / ADA Accessibility


This site is hosted, designed and copyright
© 1994 - 2026 by
Delta Media Group, Inc. -- Patent Pending --