
BEDS5
BATHS3 full 1 partial
SQUARE FEET5,940
MLS#972365
STATUSActive
PROPERTY TYPEResidential - Single Family
SUBDIVISIONLanden Cove
SCHOOLKings
Property Description
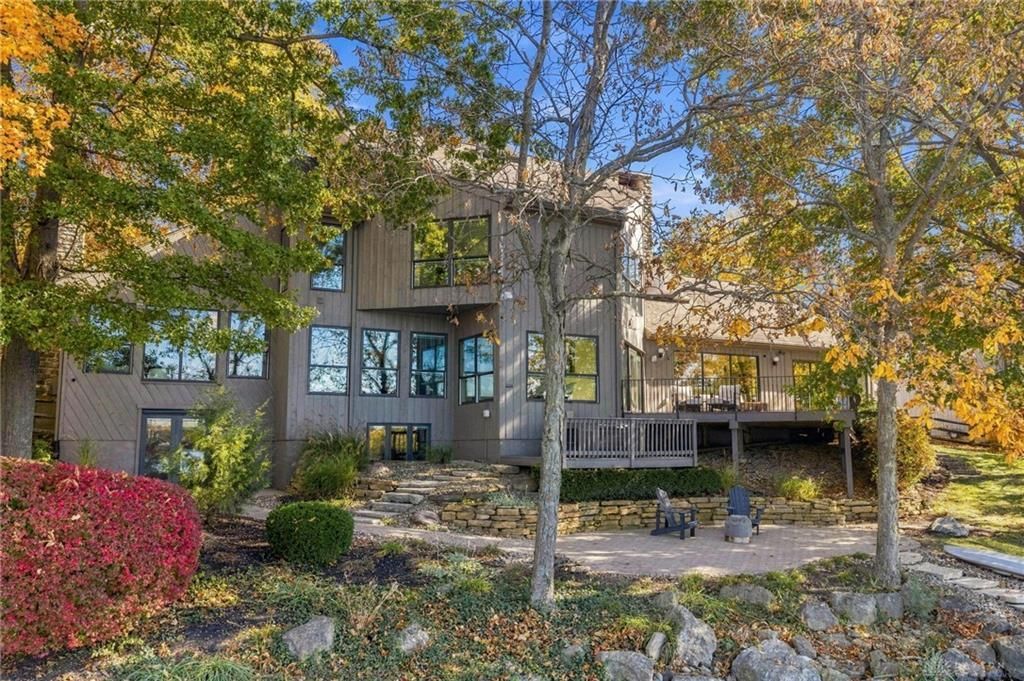
Completely renovated 6000 sq ft home on Landen Lake sold in July back on the market due to unforeseen circumstances. This masterpiece is a once in a lifetime home, beautifully appointed w/ 6BR, 3.5BA, 1st floor office, 3 fireplaces, full finished walk out basement w/ boat dock and boat included. Gourmet kitchen w/ quartz countertops, stainless steel appliances, walls of windows, open design concept, hardwood floors throughout, vaulted ceilings, updated bathrooms, oversized deck overlooking sunsets on the lake, truly a perfect space for entertaining. Primary BR 2nd floor w/ sitting room and oversized en suite BA and walk in closet, 2nd floor laundry, also upstairs 3 additional BR w/ full BA. Lower level includes plenty of space w/ kitchenette, oversized BR w/ fireplace, family room, w/o room and full BA. This home is on a 0.39 acre glorious lot on a cul de sac street surrounded by all Landen Lake has to offer including walking trails, clubhouse, pool, tennis...HOA $1500/yr & $756/yr.
Property Features
Property Type: Residential - Single Family
Basement: Yes
Cooling: Central
Fireplaces: 3
Garage: 2 car attached
Heating: Natural Gas
Lot Size: 0.39 Acres
Stories: 2.0
Taxes: $30,652
Year Built: 1979
Feature Descriptions
Appliance Features: Cooktop, Dishwasher, Dryer, Garbage Disposal, Microwave, Refrigerator, Wall Oven, Washer
Basement Features: Finished, Full, Walkout
Exterior: Wood
Fireplace. Features: Three or More, Woodburning
Garage Features: 2 Car, Attached, Built In
Lot Dimensions: irreg
Outside Features: Deck, Patio, Porch
Room Sizes
Entry Room: 21 X 14 Level - Main
Living Room: 26 X 26 Level - Main
Great Room: 23 X 18 Level - Main
Dining Room: 15 X 12 Level - Main
Kitchen: 15 X 12 Level - Main
Breakfast Room: 20 X 11 Level - Main
Study/Office: 14 X 10 Level - Main
Rec Room: 16 X 15 Level - Lower Level
Laundry: 6 X 5 Level - Second
Primary Bedroom: 25 X 13 Level - Second
Bedroom: 17 X 12 Level - Second
Bedroom: 16 X 11 Level - Second
Bedroom: 13 X 10 Level - Main
Bedroom: 20 X 15 Level - Lower Level
Local Schools
School District: Kings
Listed By / Shown By
Listed By
Agency Name: BF Realty
Agency Phone: (513) 258-1003
Shown By
Agent Name: Jenn Morgan
Agent Phone: (567) 204-3343

Estimate Your Payment
Estimated Payment
$ 9,736.72 per month $6,715.72 Principal & Interest $2,554.33 Property Tax $466.67 Homeowner's InsuranceChange Payment Information

Privacy Policy / DMCA Notice / ADA Accessibility


This site is hosted, designed and copyright
© 1994 - 2026 by
Delta Media Group, Inc. -- Patent Pending --