
BEDS3
BATHS2 full 1 partial
SQUARE FEET2,024
MLS#965221
STATUSActive
PROPERTY TYPEResidential - Single Family
SCHOOLSoutheastern
Property Description
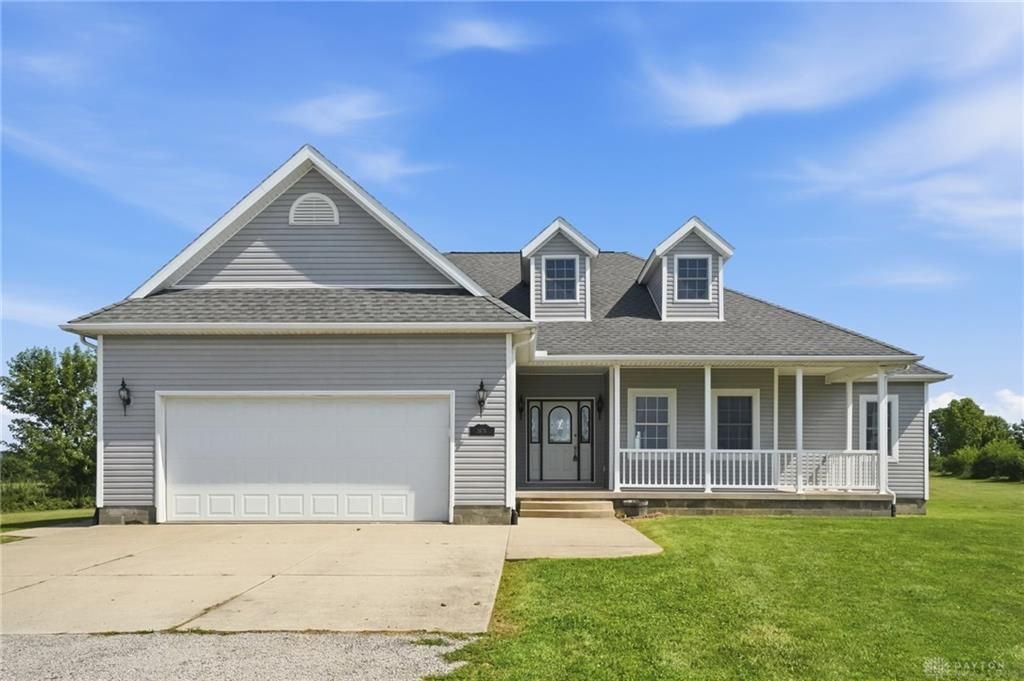
Welcome to peaceful country living! This custom-built 3-bedroom, 2.5-bath ranch sits on 4.9 acres with a 40X60 pole barn in Green Township. Built in 2007, this well-maintained home offers the perfect blend of comfort, function & privacy. A covered front porch & entry welcome you inside where you will notice the open floor plan. The living room features a cathedral ceiling & stone fireplace & flows seamlessly into the kitchen with SS appliances, tile backsplash, abundant cabinetry & eat-in dining area. The formal dining room with tray ceiling is perfect for entertaining. The split floor plan offers privacy with a spacious primary suite featuring a tray ceiling, oversized walk-in closet with direct access to the laundry room & half bath, plus an ensuite with dual vanities & a zero-entry tiled walk-in shower. Two additional bedrooms & a full guest bath complete the main level, along with quality solid-core interior doors. Step outside to the maintenance-free composite deck with built-in bench seating overlooking the expansive backyard. The full unfinished basement includes a rough-in for a future full bath, providing endless possibilities for additional living space. A 40X60 pole barn with 3 overhead garage bays, concrete floors, electricity, & built-in workbenches, offering exceptional space for vehicles, hobbies, equipment or storage. A natural gas-powered Generac whole-house generator, private well & septic allow for country living at its best.
Property Features
Property Type: Residential - Single Family
Basement: Yes
Cooling: Central
Fireplaces: 1
Garage: 2 car attached
Heating: Natural Gas
Lot Size: 4.9 Acres
Stories: 1.0
Taxes: $5,542
Year Built: 2007
Feature Descriptions
Appliance Features: Dishwasher, Dryer, Microwave, Range, Refrigerator, Washer
Basement Features: Full, Unfinished
Exterior: Vinyl
Fireplace. Features: Gas, One
Garage Features: 2 Car, 4 or More, Attached, Detached, Opener, Overhead Storage, Storage
Lot Dimensions: 875x230
Outside Features: Deck, Porch
Utilities: Att Generator, Natural Gas, Septic, Well
Room Sizes
Entry Room: 7 X 8 Level - Main
Living Room: 14 X 27 Level - Main
Dining Room: 17 X 12 Level - Main
Kitchen: 13 X 12 Level - Main
Breakfast Room: 12 X 9 Level - Main
Bedroom: 14 X 14 Level - Main
Bedroom: 13 X 11 Level - Main
Bedroom: 13 X 12 Level - Main
Laundry: 8 X 8 Level - Main
Local Schools
School District: Southeastern
Listed By / Shown By
Listed By
Agency Name: Coldwell Banker Heritage
Agency Phone: (937) 439-4500
Shown By
Agent Name: Jenn Morgan
Agent Phone: (567) 204-3343

Estimate Your Payment
Estimated Payment
$ 2,863.44 per month $2,245.57 Principal & Interest $461.83 Property Tax $156.04 Homeowner's InsuranceChange Payment Information

Privacy Policy / DMCA Notice / ADA Accessibility


This site is hosted, designed and copyright
© 1994 - 2026 by
Delta Media Group, Inc. -- Patent Pending --